
Home / Catalog / Ventilated facade subsystems
VENTILATED CURTAIN FACADES

Ventilated facade subsystems

stainlessgalvanizedto project

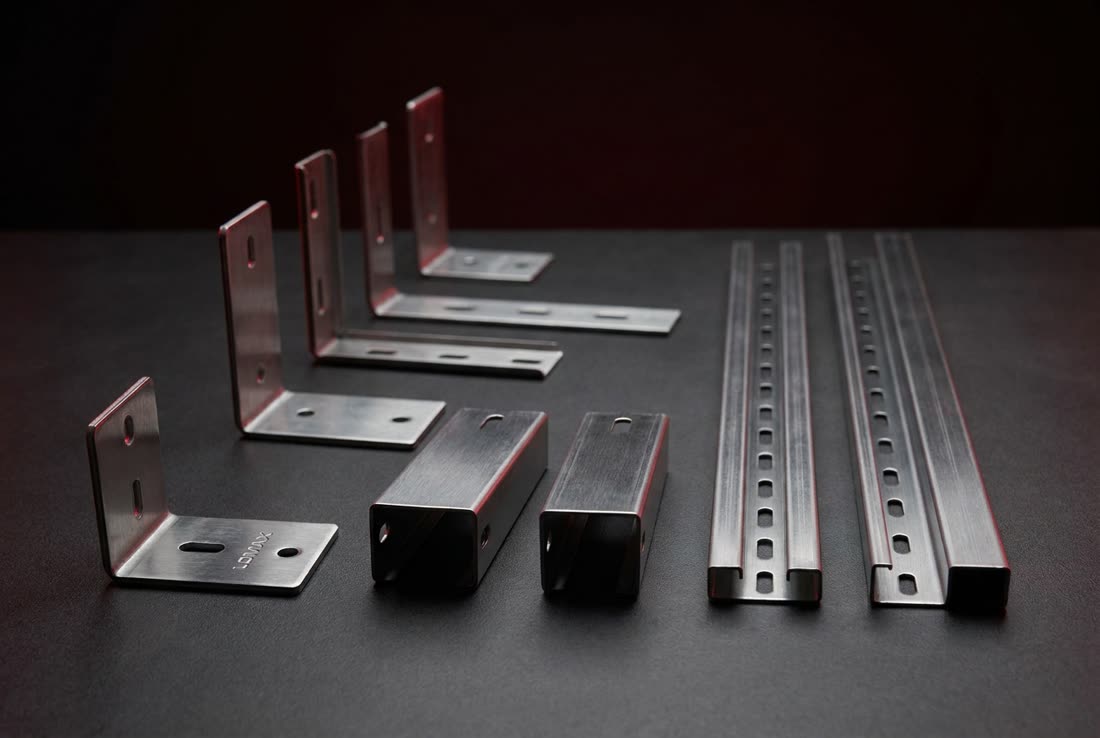
Load-bearing subsystems for ventilated curtain facades (VHF): brackets, rails and fasteners in stainless and galvanized steel. Substructure design for cladding and loads.

Brackets

Load-bearing and support, with thermal break.

Rails

Vertical and horizontal profiles.

Fasteners

Stainless and galvanized, for cladding.

Get a quote in 1 day Full catalog
In shortA ventilated-facade subsystem is the load-bearing substructure of a rear-ventilated facade (RVF): brackets, including thermally broken ones, vertical and horizontal guide profiles and fasteners. It is made of stainless or galvanized steel for the design wind and weight load of the specific project and is compatible with porcelain stoneware, HPL panels and metal cassettes.
  • Stainless and galvanized steel.
  • Designed for wind and dead loads.
  • Compatible with porcelain stoneware, HPL, metal cassettes.
  • Outfitting to the facade project.
  • Residential complexes and public buildings.
  • Industrial and commercial projects.
  • Facade renovation and insulation.
  • Substructure design for the project.
  • Material certificates.
  • Technical support.

Advantages

A ventilated-facade subsystem for your project — send the facade and we'll size it.

Get a quote in 1 day